A homeowner’s guide to renovation and custom home projects in sacramento
Summary
Are you currently planning a home renovation in El Dorado Hills and surrounding areas? In this post we will share where to start, renovation vs redesign, budgeting, timelines, sequencing decisions and common mistakes.
Where to start when planning a home renovation?
You have decided you want to renovate your home. Where to start you ask? Well first we recommend you define what is the scope? What rooms are you looking to renovate? What are you looking to accomplish?
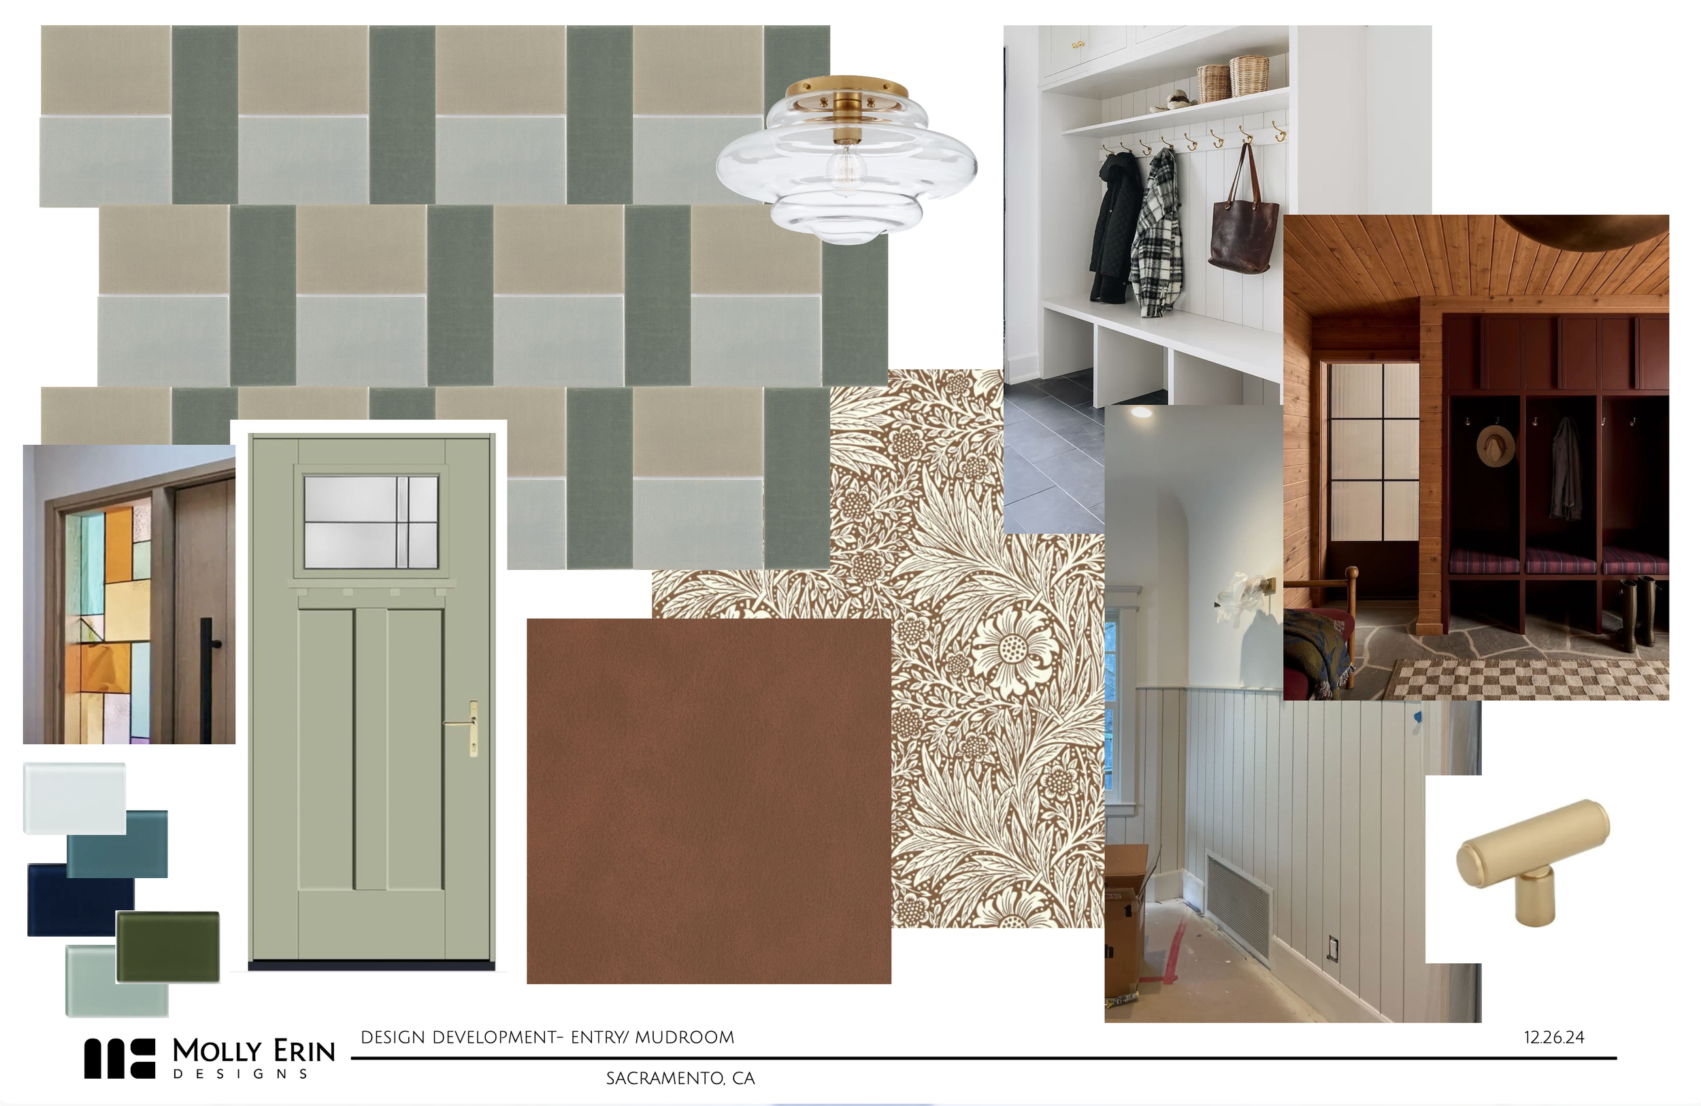
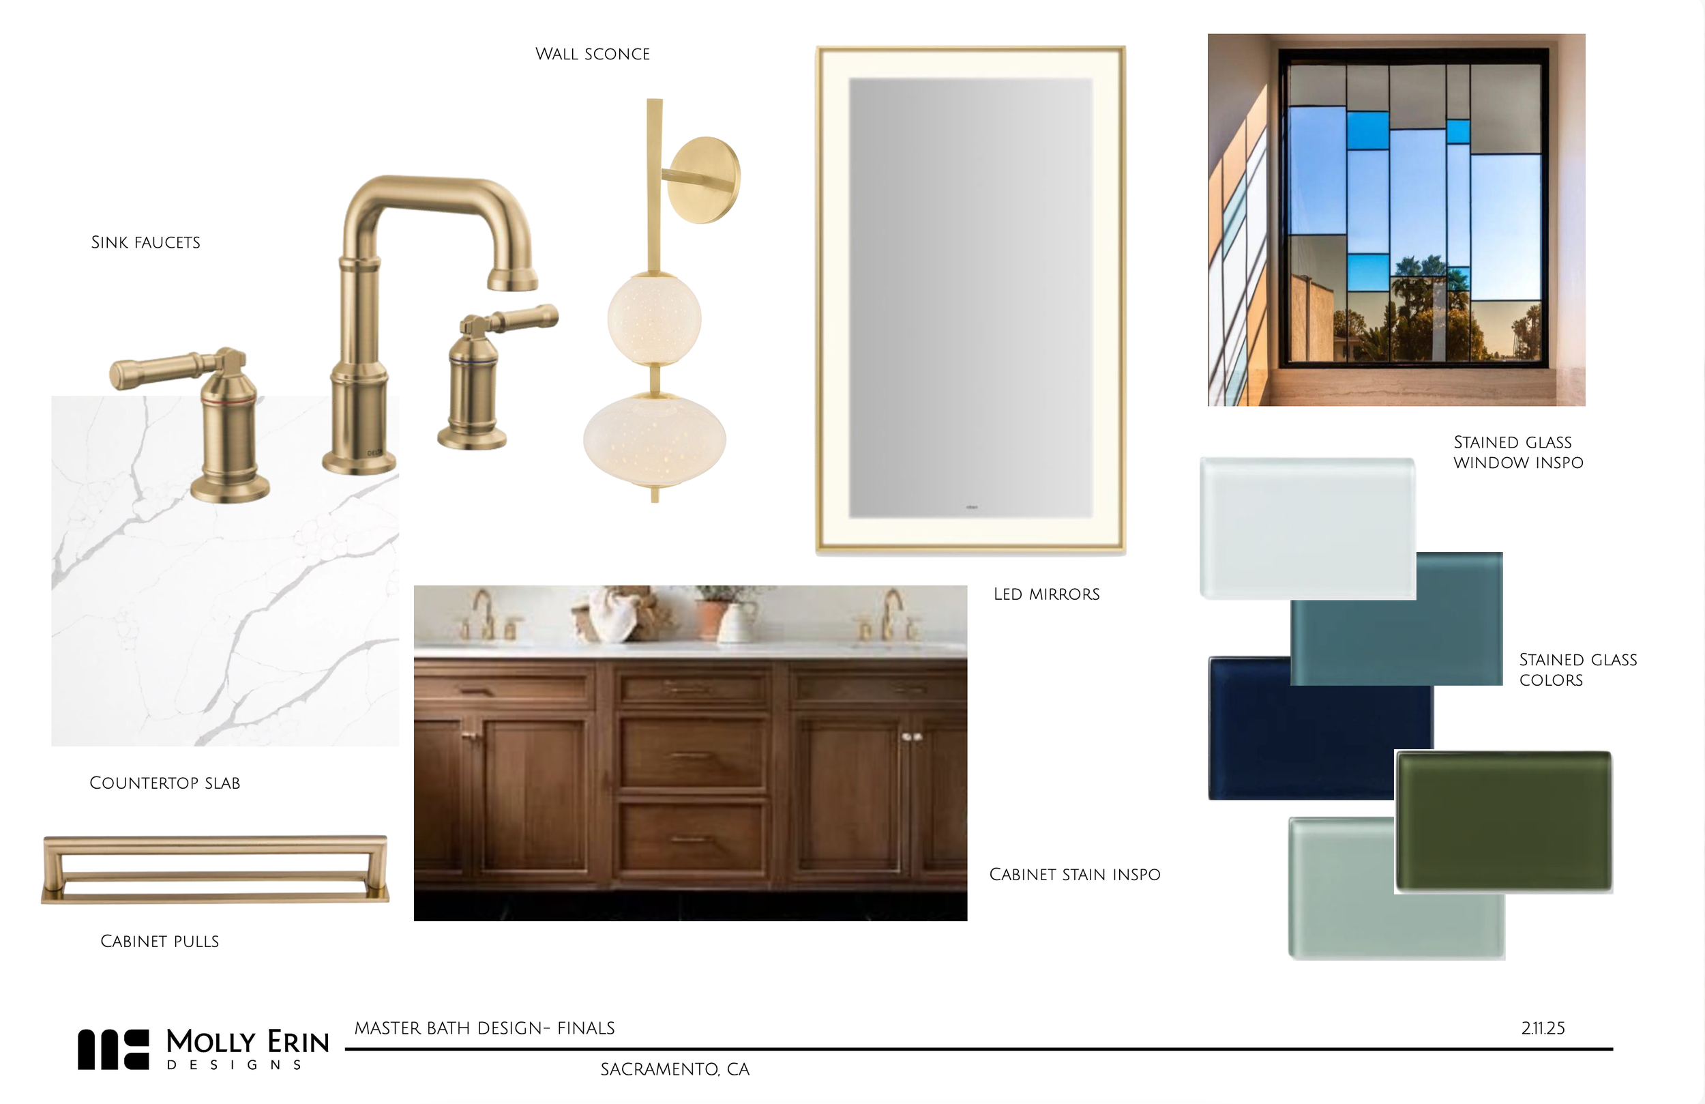
Before you hire an architect and/ or interior designer think about what you are looking for. This is your time to dream and brainstorm about what would make you happy. Is your dream to expand your master bedroom and add a walk-in closet with a large master bathroom and a soaking tub? Maybe there are functional issues in the home (lack of storage, toys everywhere, lack of lighting). Make that list.
renovation vs redesign
Once you have that list you can determine if you are in need of a remodel or maybe just a redesign. The difference between the two:
A remodel consists of physically remodeling that takes construction to repair or replace items. Tearing into walls, maybe opening up rooms, updating or relocating plumbing and electrical, remodeling a bathroom or kitchen, installing new cabinetry, installing new windows/ doors, or updating finishes. See the before + after images below!
A redesign is much less complicated. Maybe you want to change a paint color, get new furniture and window treatments, replace light fixtures, and add new decor? Sometimes a better furniture layout and fresh colors is all that is needed to help with the function of a home and make you love it again. See the before + after images below!
Ok, yes I do this everyday, so it seams easy to me to make a decision. I understand sometimes you don’t know which option is right for you and you would like a professional opinion before you spend lots of money and make costly mistakes.
This is where our 2 hour In-Home Design Consultation came about. We come to you and spend two hours listening to your struggles, measuring your space, hand sketching furniture layouts + built-ins, and brainstorming the best options for your space. We leave you with our sketches and our notes. Sometimes this is all the client needs to make an educated decision if their existing space just needs a facelift (a redesign) or if you need to get a team on board to design and execute a renovation. This is a great place to start and well worth the peace of mind knowing you have had a professional fully think through what will work.
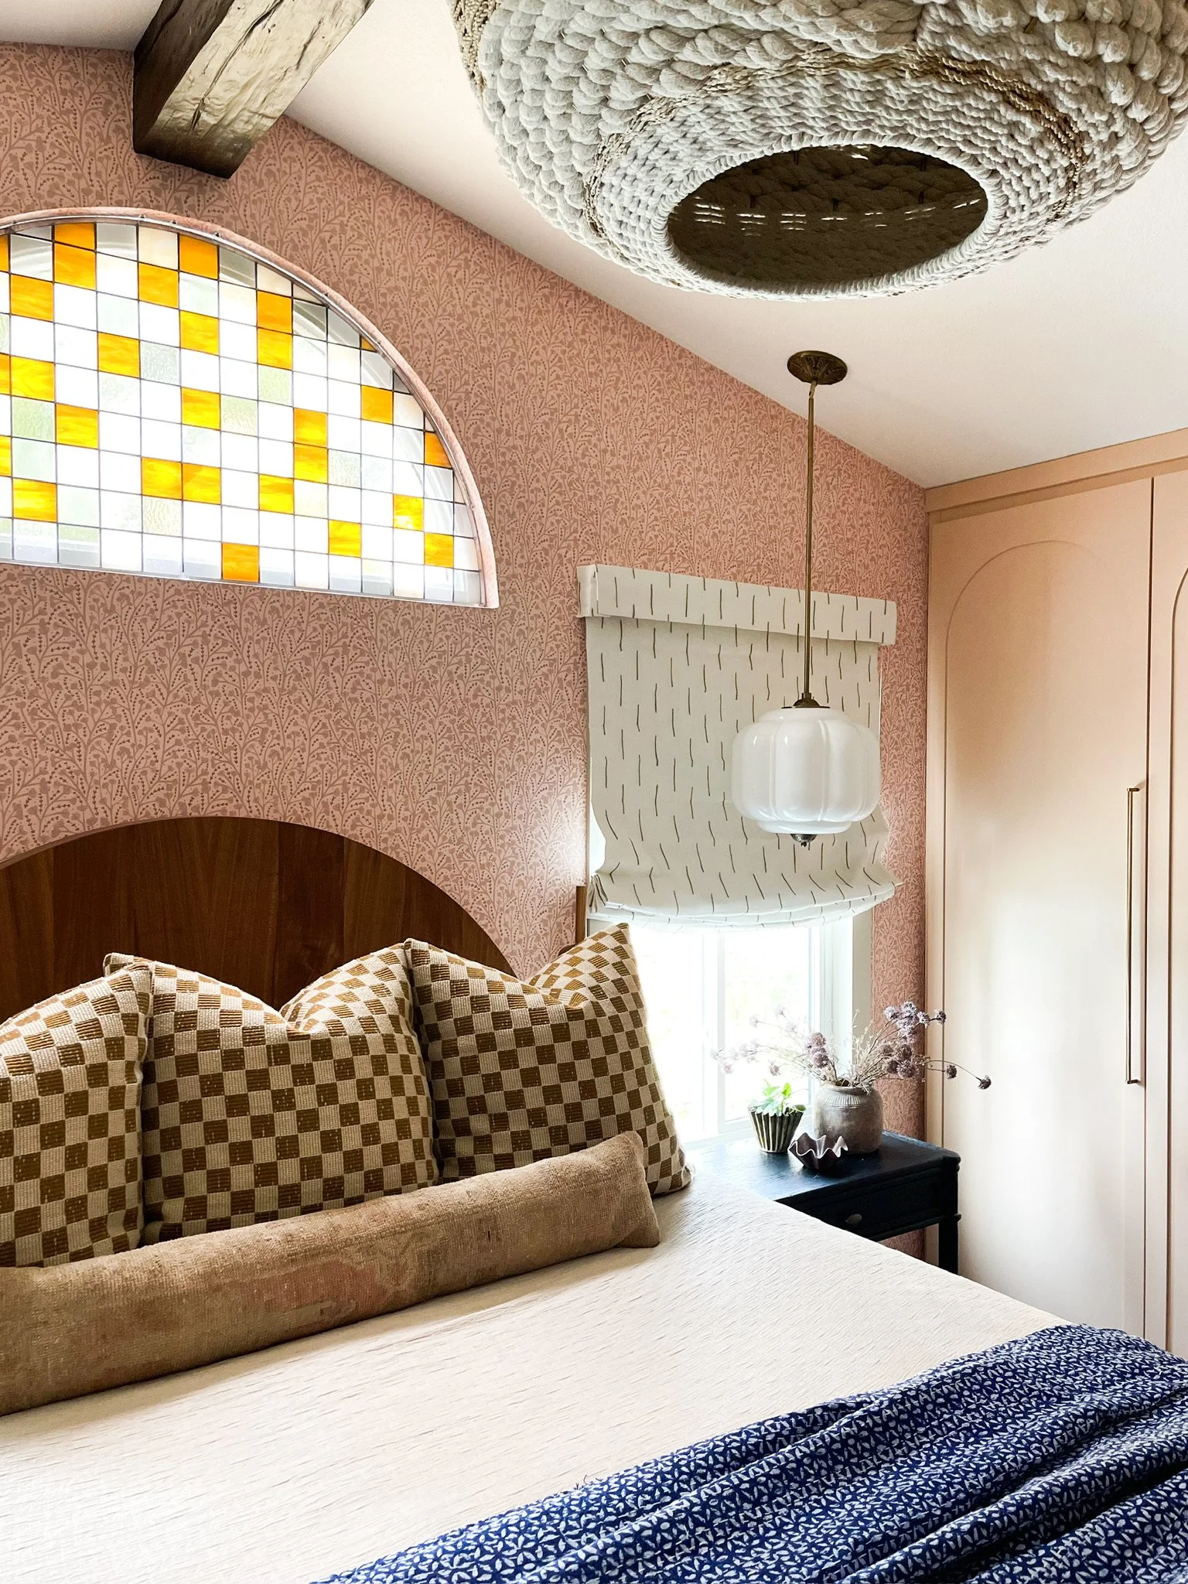


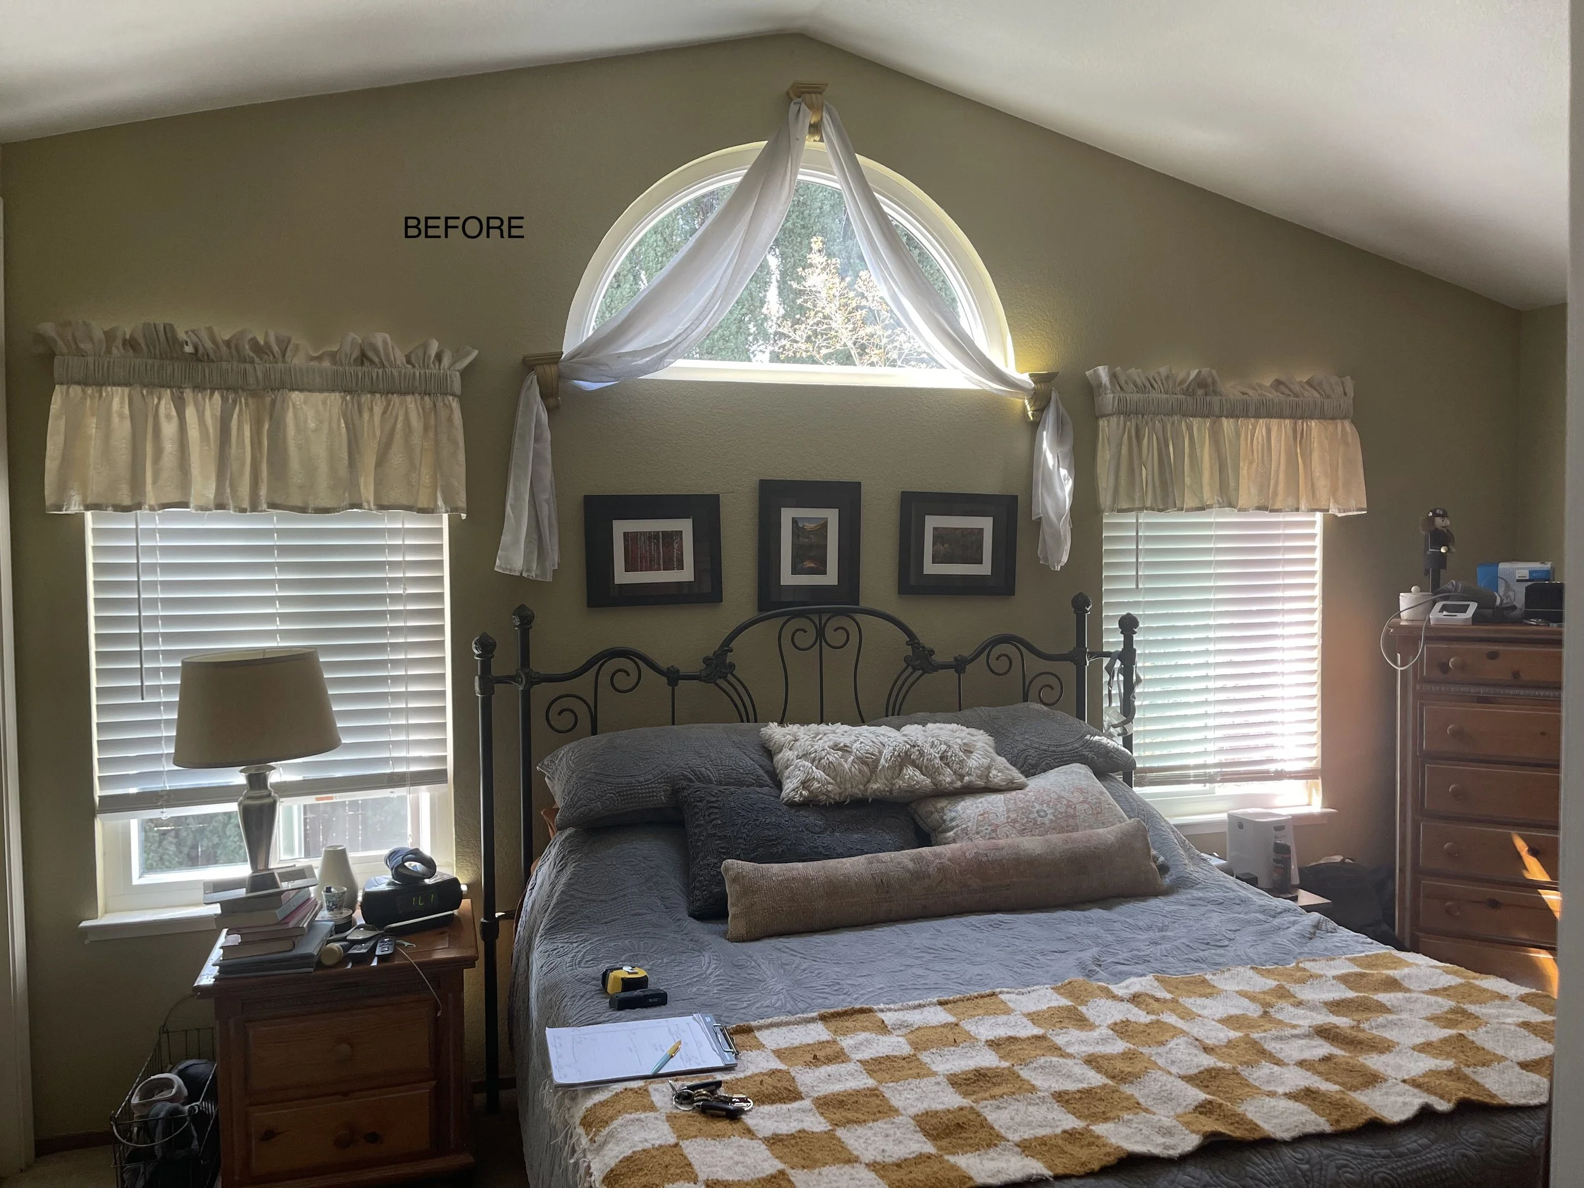
Before and Afters above - Primary Suite Redesign (use arrows to swipe)
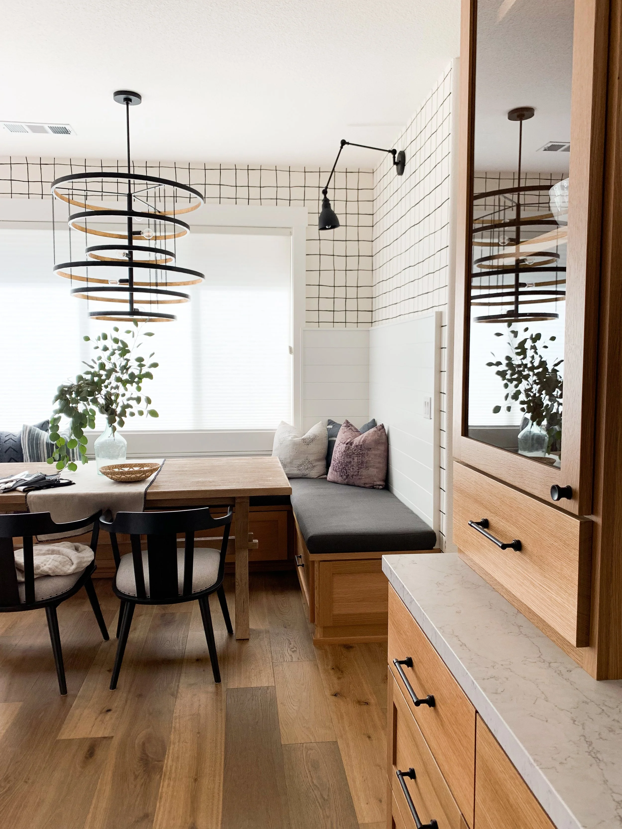
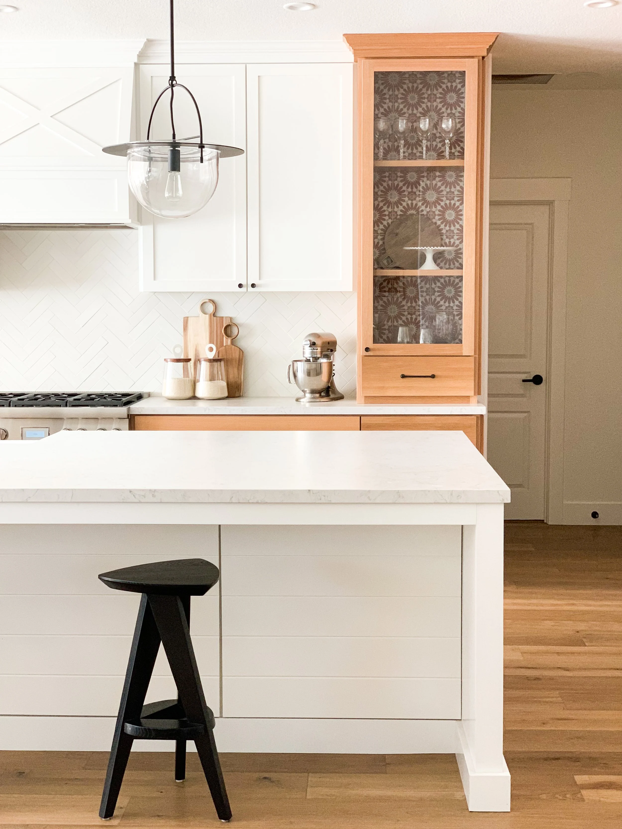
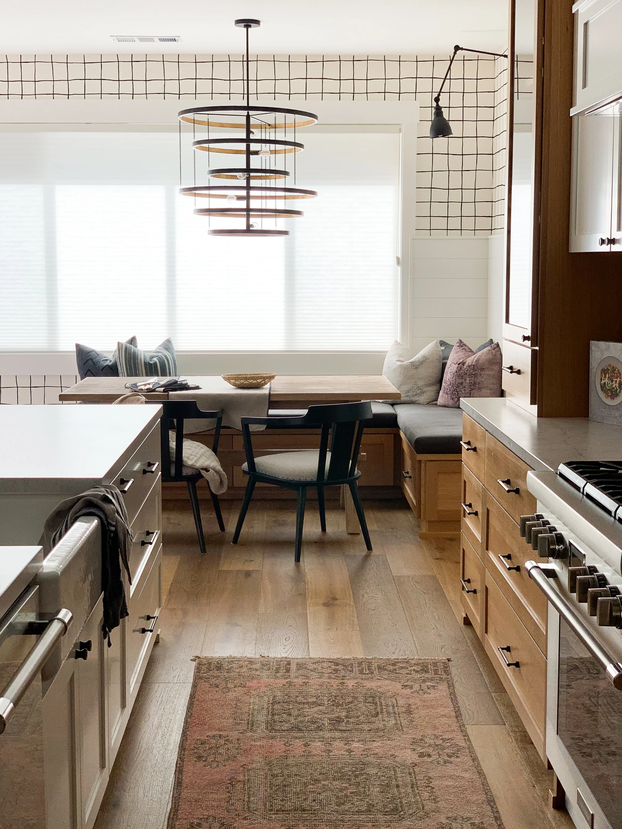
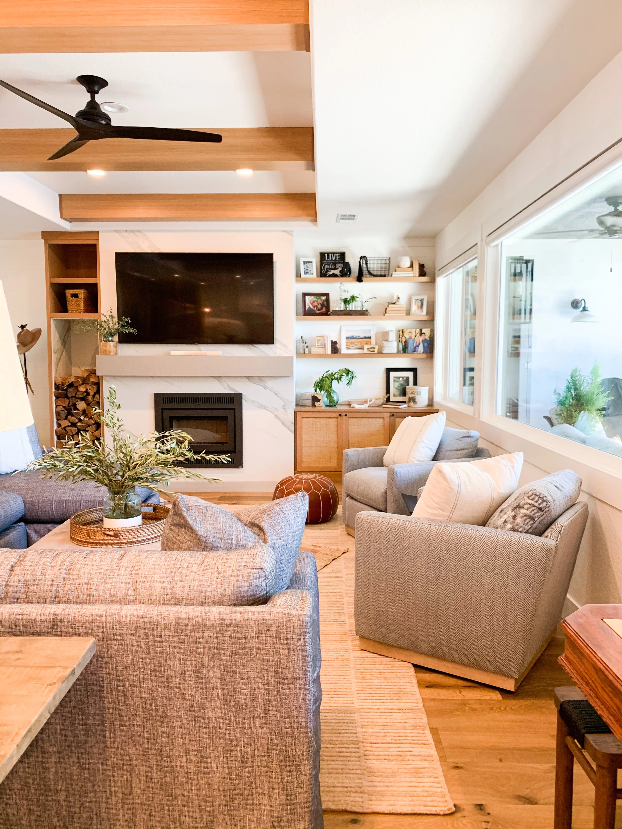
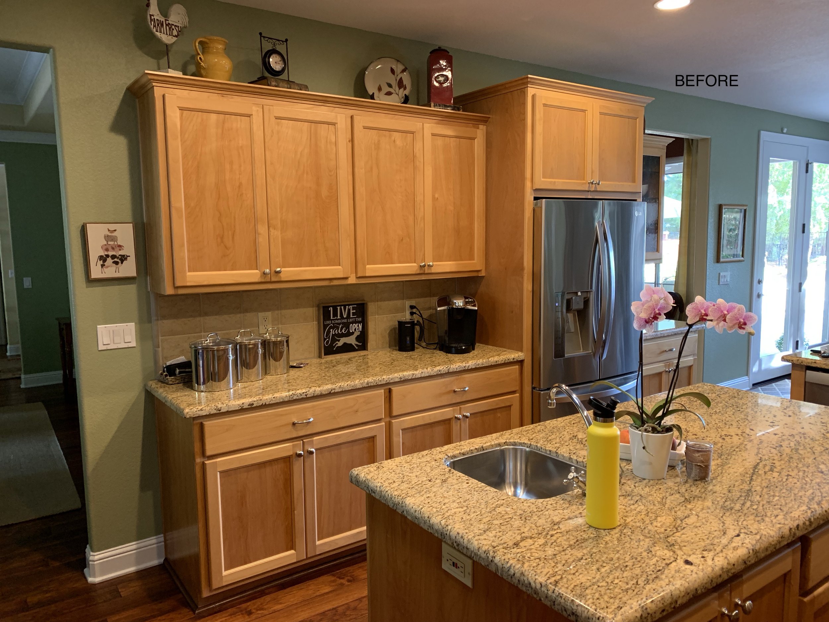
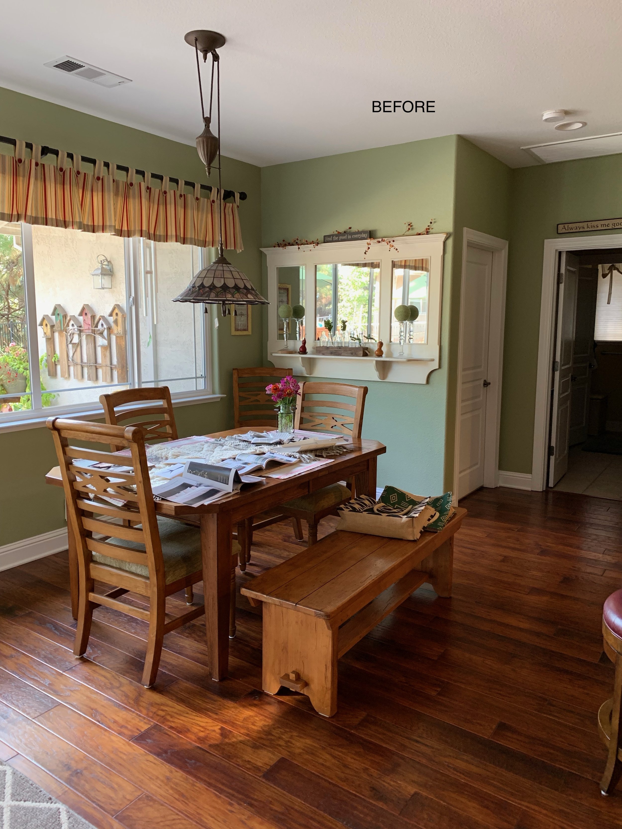
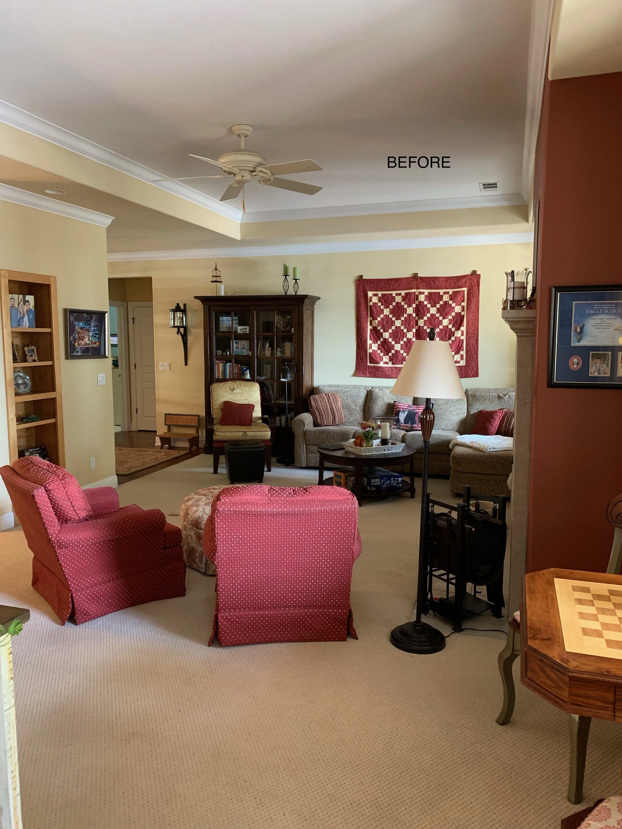
Before and Afters above - Kitchen/ Breakfast Nook/Family Room Remodel (use arrows to swipe)
budgeting
Now that you know the scope and what you are doing- either a remodel or a redesign- its time to budget. What is this project going to cost me? That is always the most frequently aked question. We went into detail on this subject in our last blog “How to hire an Interior Designer in Sacramento.”
The first step in establishing a realistic remodel budget is building your team. Who will you need to bring your project to life—an Architect, Interior Designer, Contractor, or all three?
Start gathering preliminary estimates from each. We say preliminary because a contractor cannot provide truly accurate construction costs without a detailed design plan and defined scope of work.
Ideally, your Architect, Interior Designer, and Contractor should be brought into the process early and work together. This allows the design and pre-construction planning to be developed with your budget in mind—and helps identify potential cost issues before construction begins.
The more detailed the plans, selections, and scope of work, the more accurate your budget and estimates will be.
For a remodel ask your self these questions to know if you need an Architect:
Is there an addition involved? Are you adding a second story? Or an ADU?
Do you need someone to draw up complex construction details?
Are you planning to change the roofline?
Are there any structural walls being removed or relocated?
Are you relocating a kitchen or bathroom that involves plumbing relocation?
Are you working on a historically designated home or in an area with strict design review?
Are you planning on getting a permit and need help navigating? Or navigating zoning issues?
If you answered yes to any of these above then you may need an Architect.
For a remodel ask your self these questions to know if you need an Interior Designer:
Do you get overwhelmed in the decision making process? Do you need help creating a cohesive design throughout the home?
Are you reconfiguring a kitchen, bathroom, mudroom, laundry room layout for better function?
Do you want to maximize storage and get help drawing floor plans and space planning? Create furniture & built-in cabinetry layouts before walls are framed?
Create Interior elevations with details (now is the time to think about what every drawer will be used for/ organization, placement wall sconce heights, wall backing locations for anything heavy like mirrors)
Create lighting plans
Need help selecting material palettes: cabinetry, countertops, tile, flooring, plumbing, lighting?
Draw 3D renderings of kitchens and bathrooms for visuals of what it will look like (not guessing involved)
Selections of furniture, area rugs, window treatments, cabinet hardware, & accessories that will be appropriate scale
Creating project budgets for all products: finish materials, fixtures (plumbing, lighting), equipment (appliances), furniture, accessories
Coordinating with all trades/ contractors by preparing detailed construction drawings to get accurate quotes for labor, quantities of materials to order
Placing orders, tracking products, managing damages, getting all on site when required
Review cabinetry shop drawings, review of finish strike offs, and millwork details for final approval
Oversees construction, installation, and trades to ensure design intent
Helps prevent costly change orders.
Keeps the project aligned with the client's budget and vision.
If you answered yes to any of these above then you may need an Interior Designer.
For a remodel ask your self these questions to know if you need an Contractor:
Do you want the work done to code & built correctly
Remodeling a kitchen or bathroom
Removing or building walls
Installing cabinetry that requires construction or modifications.
Updating plumbing, electrical, or HVAC systems.
Replacing flooring throughout the home.
Building an addition or ADU.
Installing windows, doors, or exterior siding.
Completing any project that requires permits or multiple trades.
A simple way to explain the roles:
Architect: Designs the structure and prepares plans for permitting.
Interior Designer: Designs how the space functions, looks, and feels.
Contractor: Builds the project and manages construction.
Once you have a budget for each team member’s services. Get your design detailed down. Once the design package is complete and every tile is selected, every plumbing fixture, and interior door style and hardware, etc., you will have what you need for a contractor to give you a very accurate quote to get the project done. If numbers come in higher than expected now is the time to value engineer. Best if not during construction.
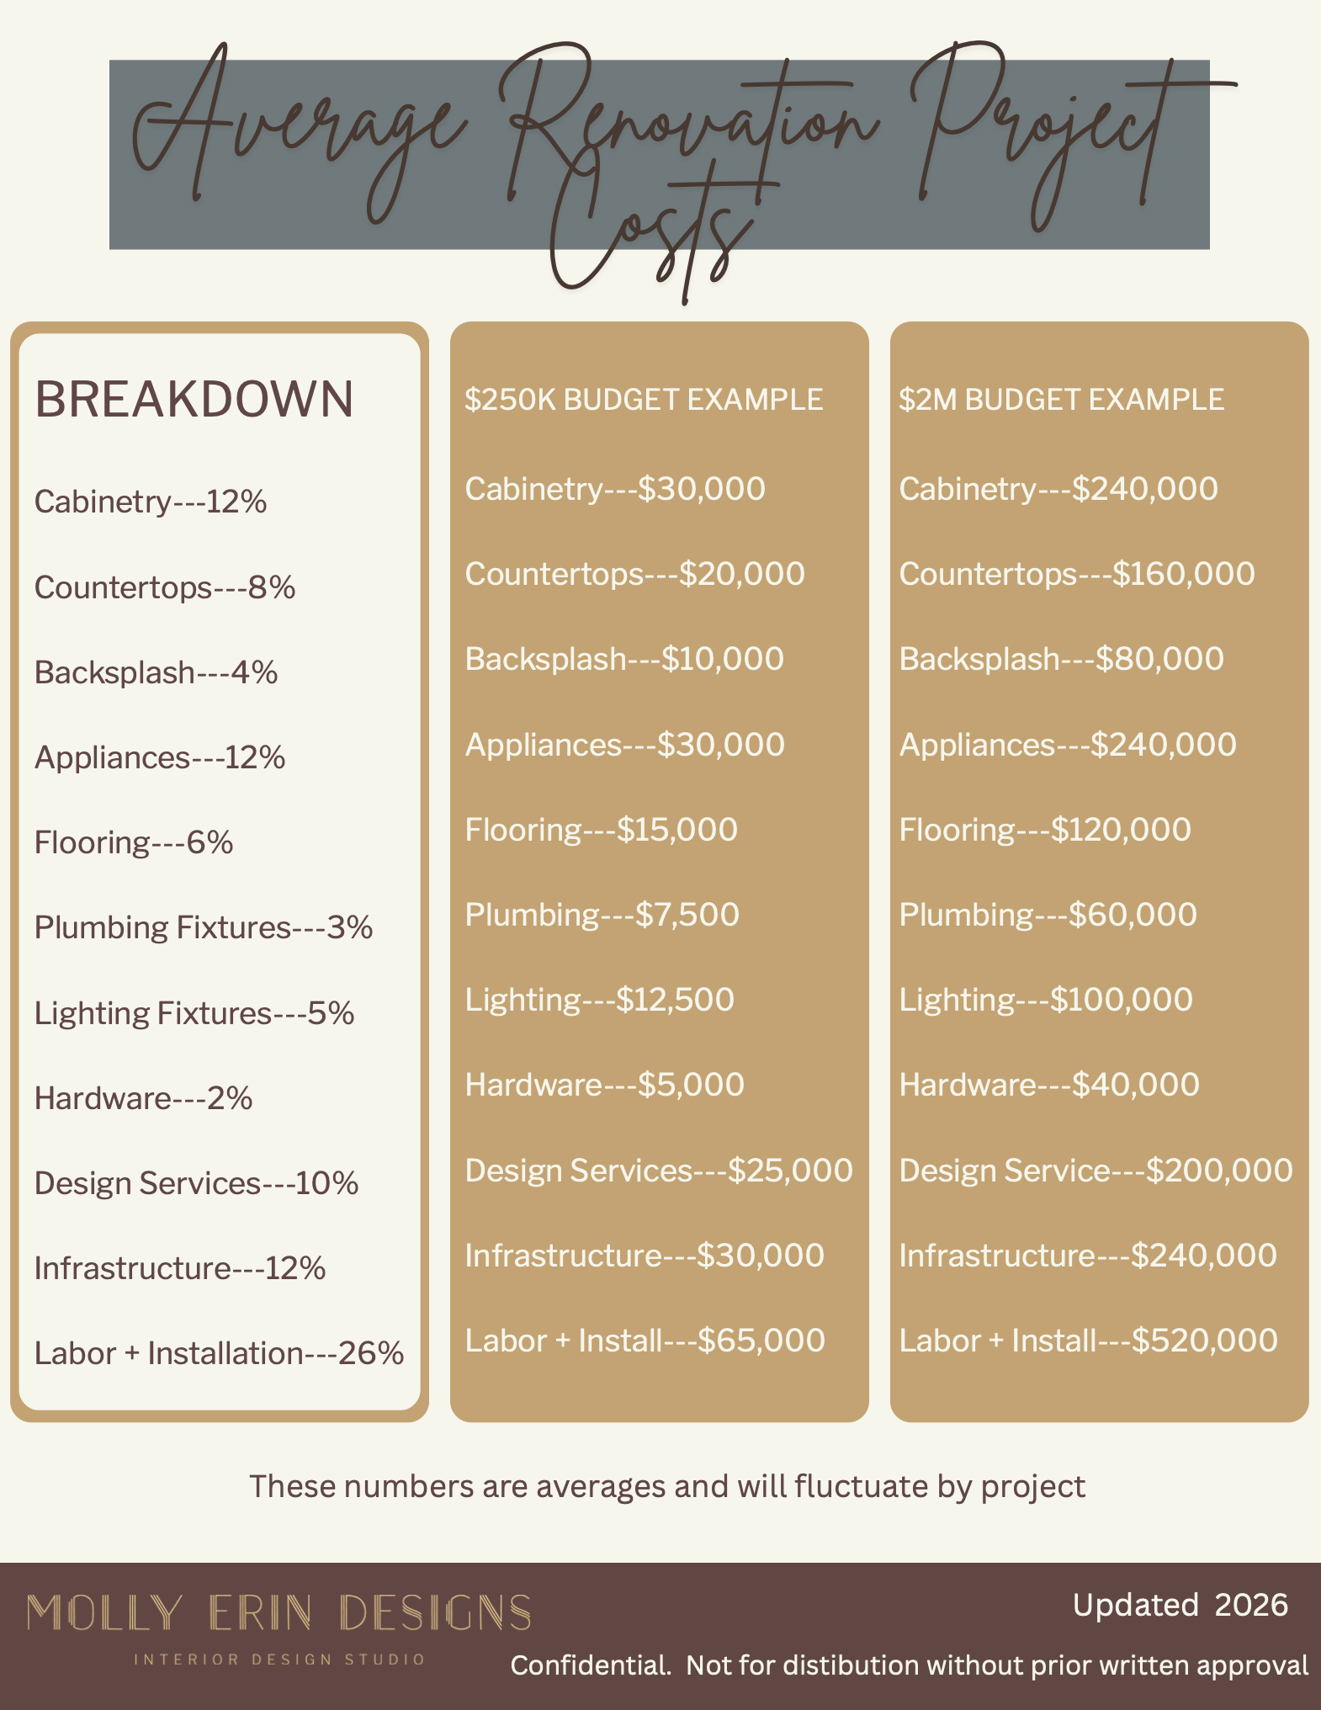
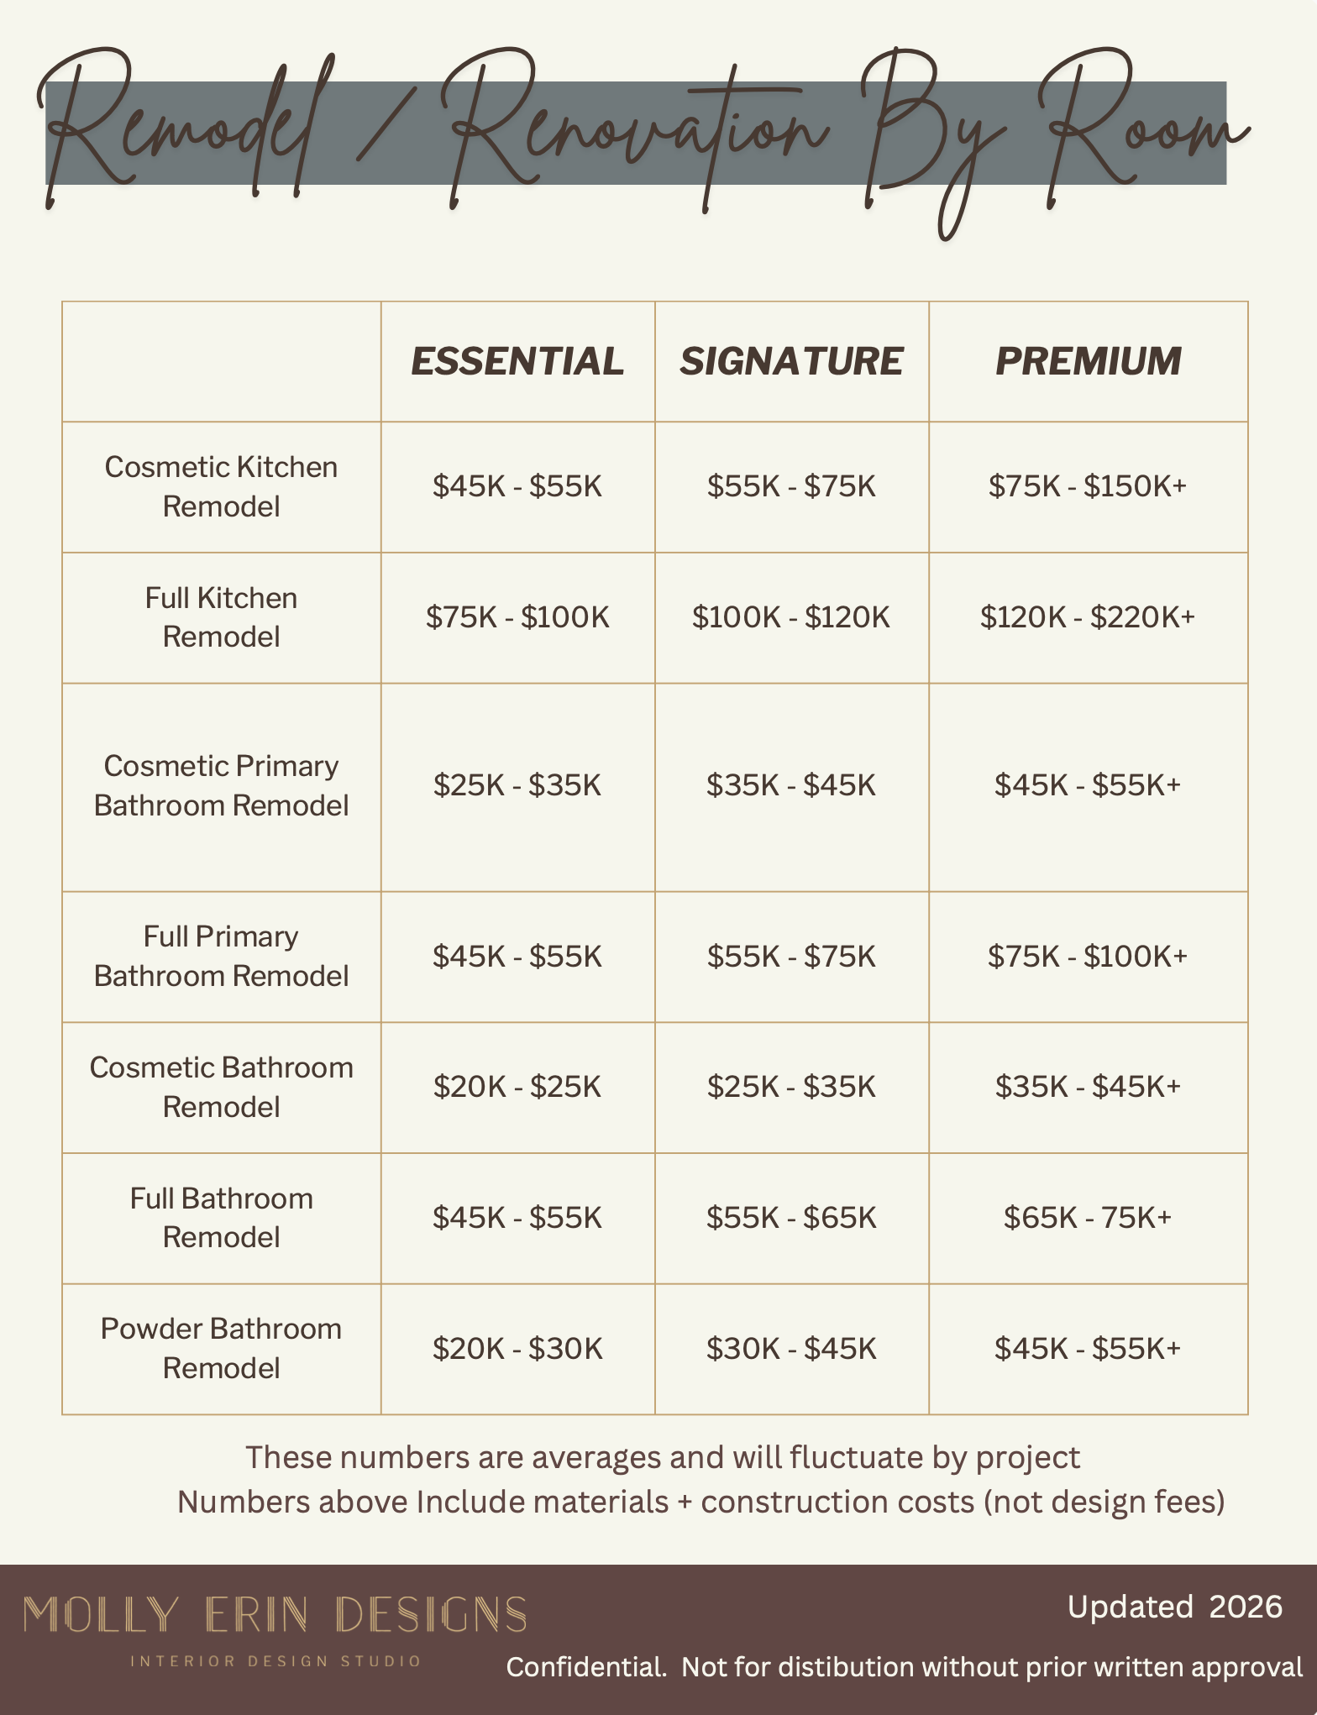
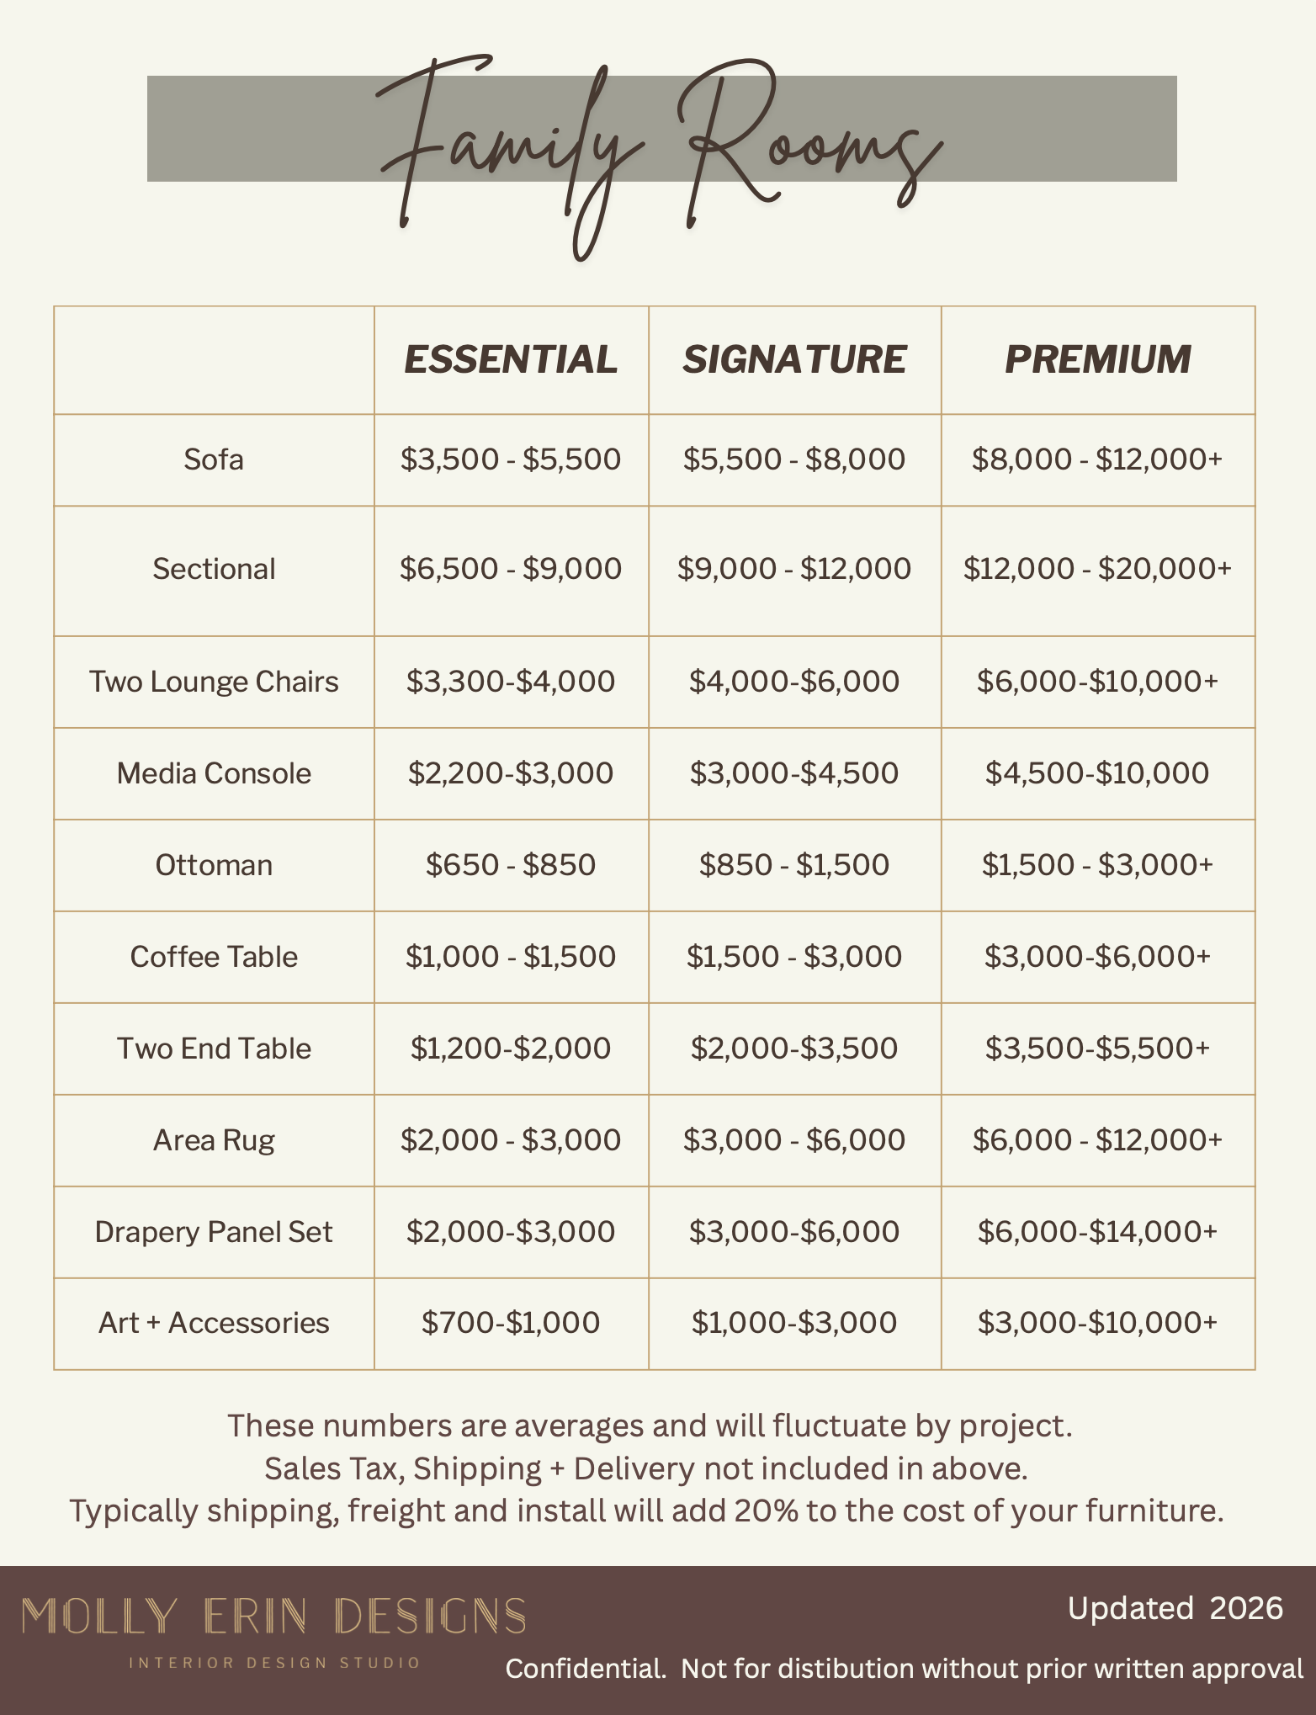
Below are some investment estimates to help get you started. Remember every project is different, but these are a great start to budgeting.
timelines
Now that you have a detailed design plan, you have given a copy to your contractor and reviewed in detail, and they have prepared an accurate estimate. You have submitted for permits. It’s time to plan when to start construction.
Typical renovation timeline:
Design and Planning (8-12 weeks)
Initial consultation
Space planning and concept design
material and finish selections
budget refinement
construction drawings
Ordering and Permits (4-12+ weeks)
Ordering cabinetry, furniture, lighting, tile, plumbing fixtures, furniture, etc.
Permit review and approval (if required)
Scheduling contractors and trades
Construction (6-24+ weeks)
Demolition
Framing, plumbing, electrical, HVAC
Drywall and painting
Flooring, cabinetry, tile, and finish work
Final punch list
Installation & styling (1-4 weeks)
Furniture delivery
Window treatments
Artwork and accessories
Final styling and walkthrough
General timelines:
Kitchen remodel 6-12 weeks of construction (4-6.5 months total)
Bathroom remodel 6-10 weeks of construction (4-5 months total)
Whole home renovation 4-12+ months
Home Addition 6-12+ months
Working with your designer, your contractor should be able to create a project schedule. These schedules are based on many things: clients requested start date, lead time on products (typically get from your designer), contractors/ trades schedules, etc.
I would never start a project without a project schedule. Typically a Client wants to be interrupted the least with a renovation. A schedule shows that someone has taken the time to review the details of the project and knows the coordination needed to seamlessly make it happen. And get all trades lined up so their are minimal holes in the schedule and work is constantly being done.
Our process is to have every major decision and detail figured out before construction starts. This will minimize confusion and change orders while keeping the project on schedule, resulting in a happier client and a smoother process for the entire team.



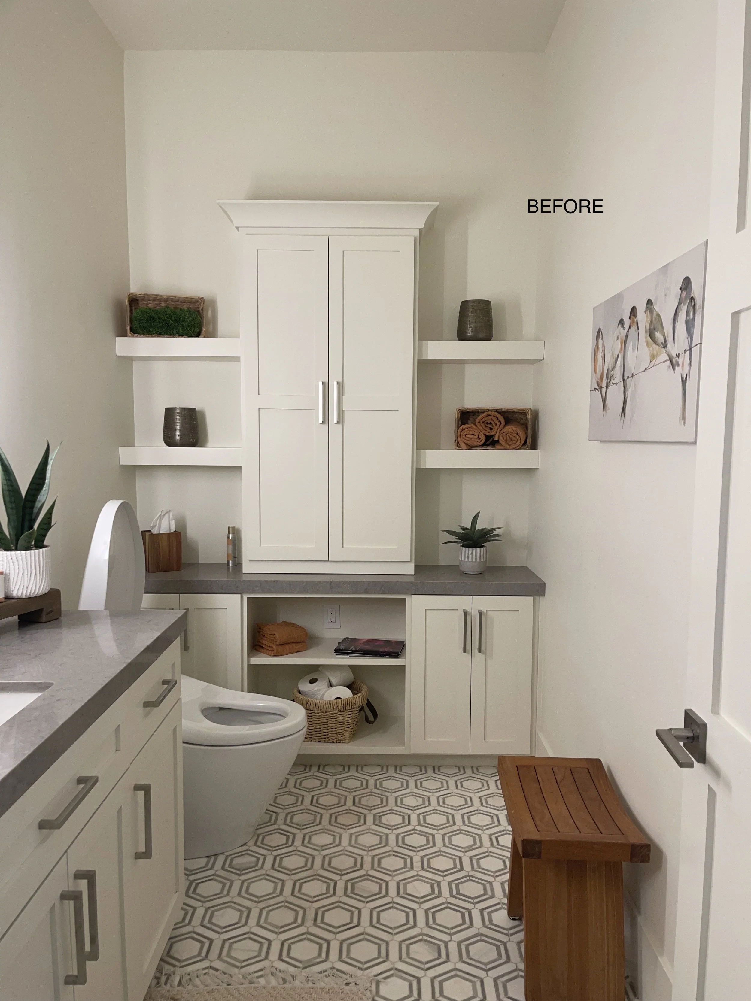

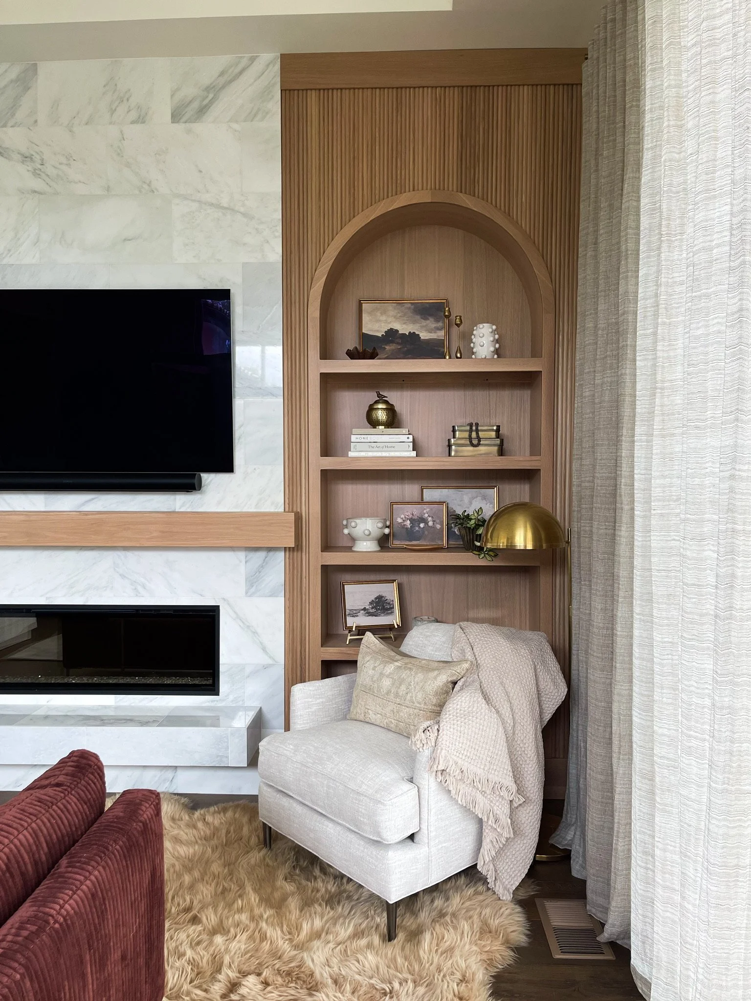

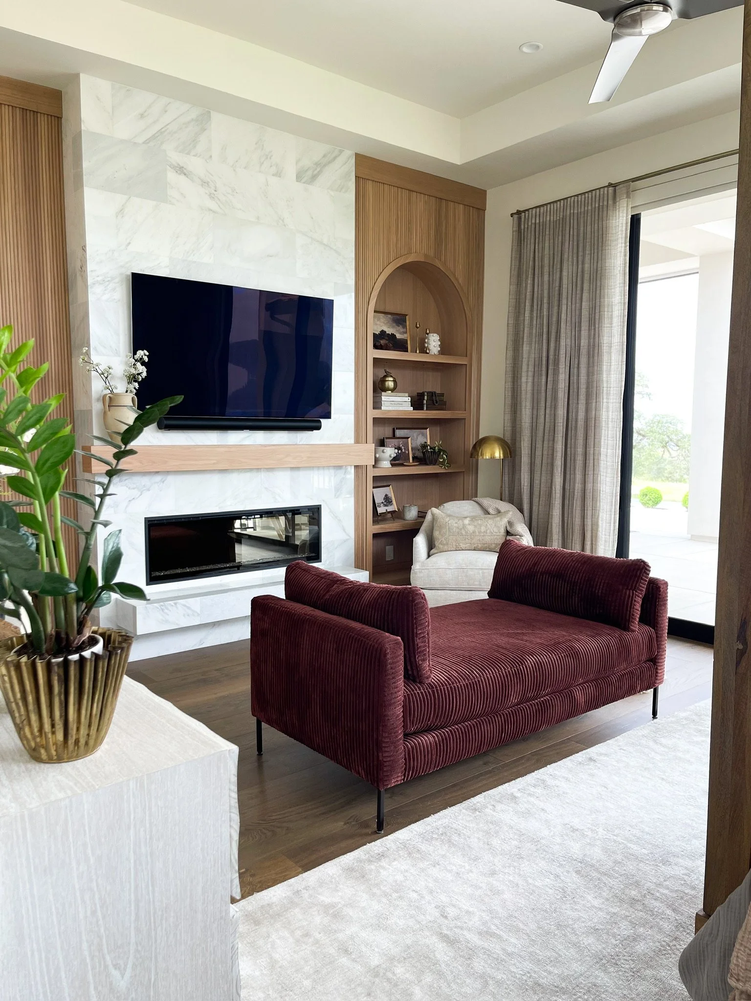
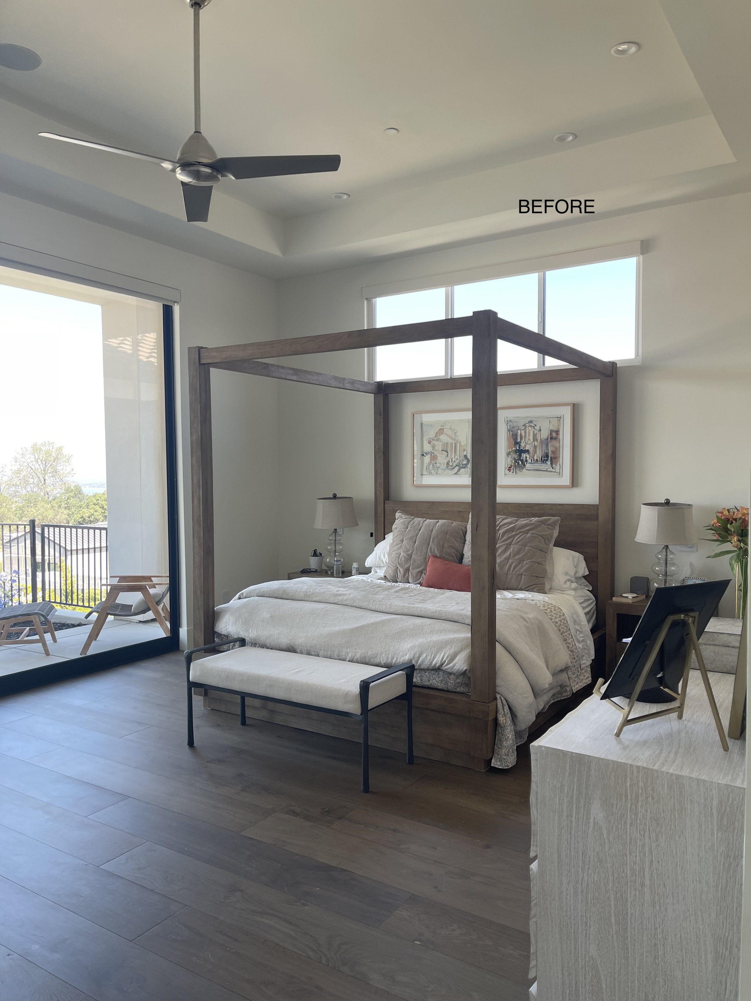
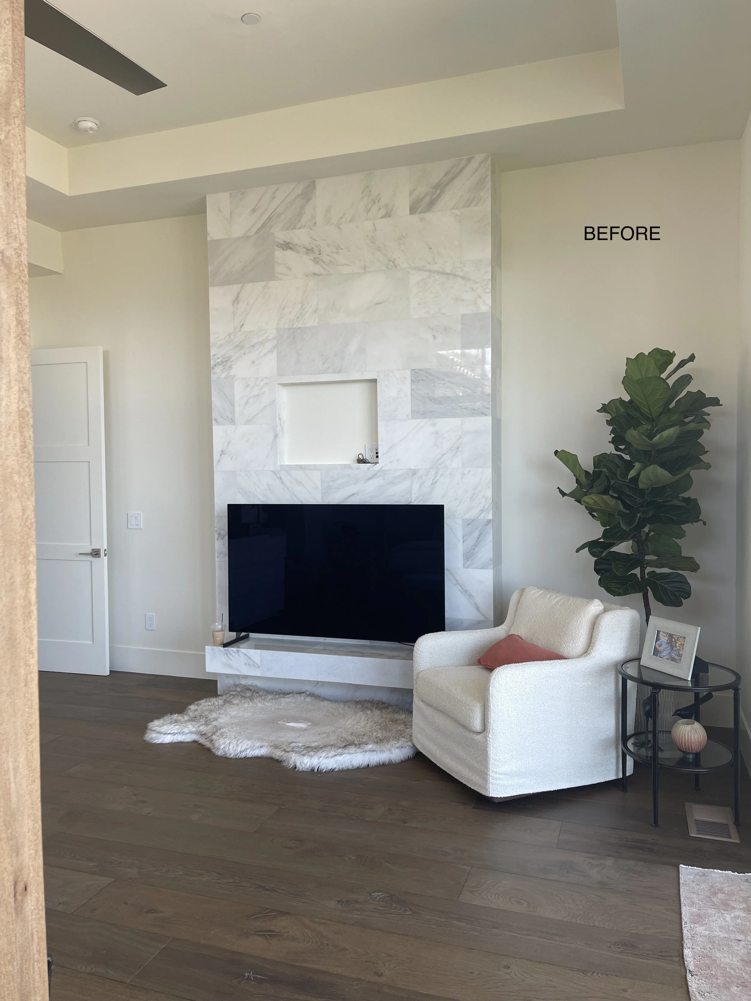
The El Dorado Hills Texture Is Our Jam Project- Before & Afters above (swipe with arrows)
Make decisions on paper—not on the construction site.
In a perfect world, your Architect (if needed) and Interior Designer are hired at the same time. They work together to create a complete design package that includes the details needed to build the project, along with all of the finishes, fixtures, and selections needed to complete the space.
The goal is to think through every detail before construction begins.
Whenever possible, products such as finish materials, fixtures, tile, plumbing, lighting, and other specialty items should be ordered, inspected, and ready when each trade needs them. Why? Because time is money.
If one trade is pushed out by a week because the tile has not arrived, that affects not only their schedule, but every trade that follows them. One delay can create a domino effect, causing major delays and potentially increasing the cost of the project.
PAUSE. DON'T MAKE QUICK DECISIONS.
Decisions will inevitably come up on a jobsite, no matter how detailed the design is. But the more that is planned in advance, the fewer decisions you'll have to make under pressure.
A decision that seems simple on the construction site can have consequences you may not realize. What looks like a minor change may affect another trade, a previously approved drawing, a product you've already purchased, or something that hasn't even been installed yet.
And suddenly, that "simple" decision costs you money.
Maybe you were trying to save money by not calling your designer. But you've already invested in a team to design and execute the space you've always dreamed of. Is it really worth risking a decision you'll have to live with every day?
Instead, run jobsite decisions by your design team. It may only take a quick 10-minute conversation—and it could save you thousands of dollars in mistakes, rework, or compromises.
TRUST THE TEAM THAT DESIGNED IT.
No one knows the design better than the designer who has spent countless hours drawing, elevating, selecting, specifying, and coordinating every inch of the space.
Your designer also knows the products that have been selected and has the resources to find appropriate alternatives, trim pieces, or solutions when something doesn't work as planned.
This is the person you want involved when decisions come up on the jobsite.
For example, imagine you allow the HVAC installer to place a ceiling vent wherever it is easiest without checking the design. It may seem like no big deal at the time.
Until you realize that vent is no longer centered where your dream pendant lights need to be over the kitchen island.
Now you may have to pay the HVAC contractor to move the vent, the drywall contractor to patch it, and the painter to repaint the ceiling. Or worse, you may feel pressured to choose a different light fixture simply because the original location no longer works.
One small decision can become several expensive decisions.
EVERY CHANGE HAS A RIPPLE EFFECT.
Let's say you decide you want to add beams to the kitchen ceiling. Before moving forward, pause and review the idea with your designer and contractor.
Do we have enough ceiling height?
Have the cabinet shop drawings already been approved?
Will the cabinet design accommodate a place for the beam to land?
If we make the crown molding taller to accommodate the beam, will there still be enough room for the cabinet above the refrigerator?
Will the wall sconce still fit above the floating shelves?
What initially sounds like a simple decision can quickly become much more complicated.
Now you're spending additional money to redesign, coordinate, revise drawings, modify cabinetry, or make changes that could have been addressed during the design phase.
The best time to make decisions is before construction—not during it.
A well-planned project isn't about eliminating every decision. It's about making the right decisions at the right time, with the entire team understanding how each decision affects the project as a whole.
Rennovation Decision Sequence:
Define your vision
What are your goals
What is your budget
Gather inspiration images
Determine how do you want the space to function
Select & hire your designer
Conceptual Design
Review layout options for best function
Review material & finish options
Create a budget per room
Design Development
Finalize floor plans, space planning and elevations
Finalize cabinetry design
Finalize finish material selections
Finalize fixtures and equiptment selections
Finalize lighting plan
Furniture, window treatments, area rugs and decor selections
3d renderings (no guessing- now you know exactly what to expect)
Finalize material budget
Construction plans + Permitting
Prepare construction documents- Architectural (if needed)
Engineering
Permits
Contractor pricing
Order Procurement + Planning
Place orders for all products (cabinets, flooring, tile, slabs, lighting, plumbing, hardware, furniture, etc.
Construction schedule
Construction
Contractor can focus on building, not waiting for products or decisions
Installation
Furniture & Rug install
Window Treatment install
Styling
Punch list
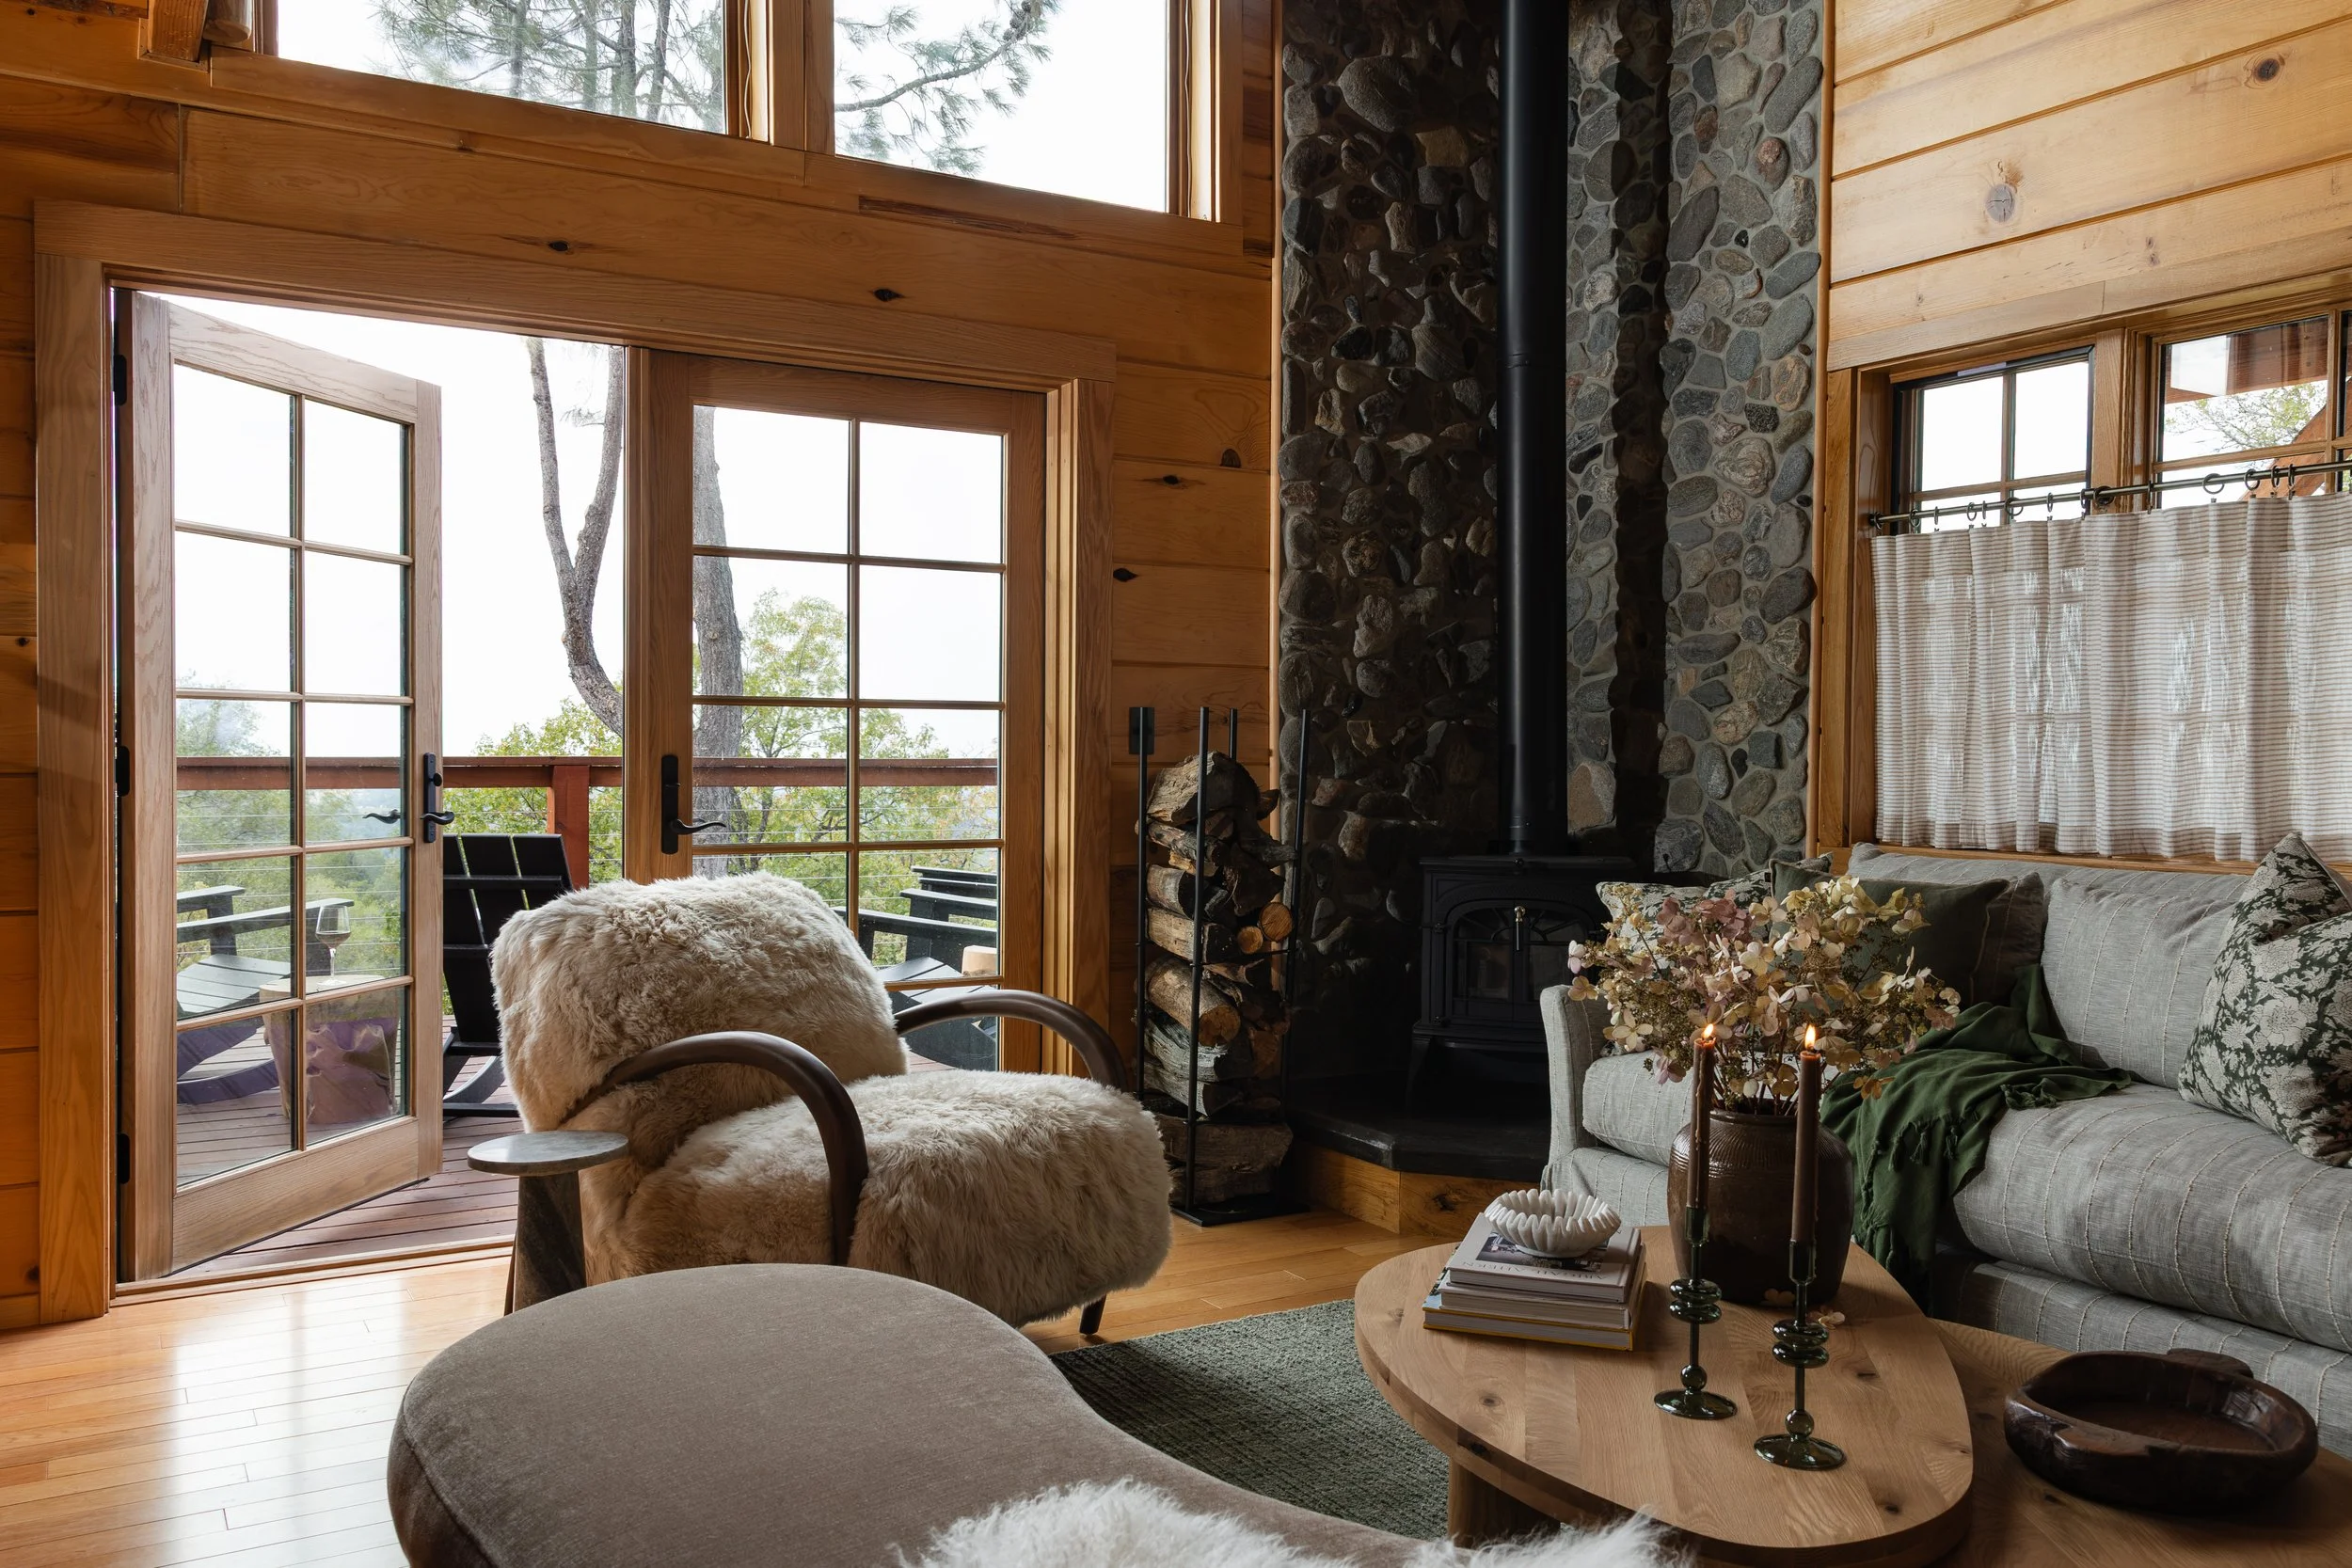
The Sierra Foothills Wine Country Retreat Project (see more click here)
Oh boy! We have seen and heard so many over the years…
And unfortunately, many of them could have been avoided with one thing: a plan.
1. Installing Rough Plumbing & Electrical Before Fixtures Are Selected
One of the biggest—and potentially most expensive—mistakes is installing rough plumbing and electrical before you have made your fixture selections.
Homeowners can easily become overwhelmed by the sheer number of decisions involved in remodeling or custom building. They may also not realize how quickly those decisions need to be made once construction begins.
Think about it: an electrician is on site with a 2D lighting plan and asks, “Where would you like this wall sconce?”
That sounds like an easy question—until you realize you haven't selected the sconce yet.
Every wall sconce is different. You need to consider:
Where does the electrical connection come out of the fixture—the center, top, or bottom?
Does the fixture shine upward, downward, or directly into the room?
How tall are the people using the space?
Is it being used for task lighting, ambient lighting, or both?
Is this a bathroom where the lighting needs to be positioned carefully around a mirror?
If you simply say, “66 inches above the floor should be fine,” you may have just locked yourself into selecting a fixture that works with that location rather than selecting the fixture you actually want.
And the clock is ticking.
Shortly after rough electrical comes insulation, drywall, and paint. If you change your mind after the walls are closed, you may now need to bring the electrician back, then the drywaller, then the painter—and potentially the electrician again.
A simple decision made too early can become an expensive mistake later.
2. Hiring a Contractor Before You Have a Plan
Some of the biggest horror stories we hear start like this:
“We decided to remodel our primary bathroom, so we called a contractor.”
Everyone is excited. Demo begins. And then the contractor says:
“I need your plumbing fixtures selected tomorrow. My plumber is only available for one day.”
Wait… what?
Now you're under pressure to select thousands of dollars worth of plumbing fixtures in 24 hours—or your project may sit for four weeks until the plumber can return.
Let's back up.
How do you choose the plumbing fixtures when you don't have a design plan?
Do you know the layout?
Will the bathroom actually fit both a shower and a tub?
Where will the vanity go?
What size vanity will fit?
Where should the plumbing rough-ins be located?
Where should the lighting go?
Where should the outlets go?
Have you selected the mirrors?
What about the medicine cabinets?
And now the contractor says, “We can get you a great deal on a new window!”
Sounds great—until you realize that window takes away the wall where you planned to put the dresser.
Suddenly, you're making expensive decisions on the fly, with no comprehensive plan connecting them all.
The project may have:
No complete design
No finalized selections
No coordinated drawings
No clear schedule
Materials being selected under pressure
Multiple trades waiting on decisions
And you may end up paying a contractor's hourly rate while everyone tries to figure out what happens next.
The project takes months longer than it should, costs more than expected, and—worst of all—you aren't happy with the result.
WOW. This makes me cringe just writing it.
And we have heard versions of this story over and over again simply because someone said, “I know a great contractor.”
A contractor may be great at building. But a great contractor is not a substitute for a well-developed design plan.
THE TAKEAWAY
Don't start construction simply because you're excited to get started.
Design first. Plan first. Select first. Then build.
The goal isn't to eliminate every decision during construction. It's to make the important decisions before they become urgent, expensive, and difficult to change.
FREQUENTLY ASKED QUESTIONS
-
Because what you select often determines how the space needs to be built.
Plumbing fixtures, lighting, cabinetry, appliances, tile, and other finishes can all affect the location of plumbing, electrical, framing, and other construction details. For example, you can't accurately determine where a wall sconce should be wired without knowing the size and specifications of the actual fixture.
Making these decisions ahead of time allows your designer and contractor to coordinate the details before the walls are closed up.
It also gives you time to thoughtfully consider your selections rather than making expensive decisions under pressure because a trade is standing on the jobsite waiting for an answer.
The more decisions you make during the design phase, the fewer—and less expensive—decisions you'll have to make during construction.
-
Ideally, your Interior Designer and Contractor should be involved early in the process and work together from the beginning. If an Architect is needed, they should be part of the team as well.
Your designer develops the overall design, selections, specifications, and details, while your contractor provides valuable insight into construction, feasibility, and costs. Having everyone involved early allows the team to work together to develop the project within your budget and identify potential issues before construction begins.
Hiring a contractor first and asking them to “figure out the design as they go” can lead to rushed decisions, incomplete information, change orders, delays, and costly mistakes.
The goal is to design and plan first, then build—with the entire team working from the same plan.
-
The best way to protect your budget and schedule is to plan as much as possible before construction begins.
Start by establishing a realistic budget and building the right team. Develop a complete design plan, make your major selections, and coordinate the details between your Architect, Interior Designer, and Contractor before work begins.
Materials should be ordered with enough lead time to arrive before each trade needs them. This helps prevent one delayed product from creating a domino effect throughout the construction schedule.
Most importantly, avoid making unnecessary changes once construction has started. A change that seems small can affect several trades and result in additional labor, materials, and time.
No remodel will go perfectly, and unexpected issues will always arise. But good planning dramatically reduces surprises, change orders, delays, and unnecessary expenses.
The goal isn't simply to create a beautiful space. It's to create a beautiful space that is well planned, well executed, and built within a realistic budget and timeline.